6034 W Dogwood Drive
SEE ALL PHOTOS
6034 W Dogwood Drive
Sold

6034 W Dogwood Drive

6034 W Dogwood Drive, Crestview, FL 32536

$424,900
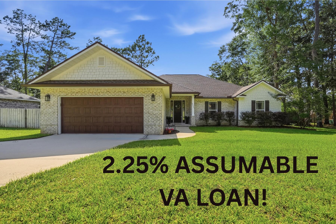
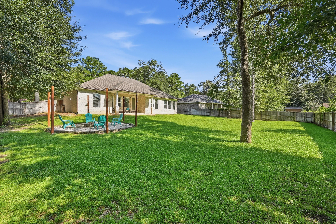
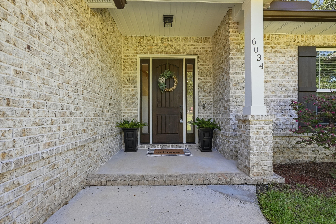
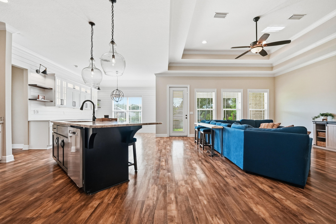
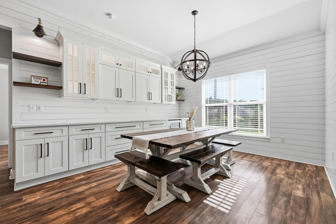
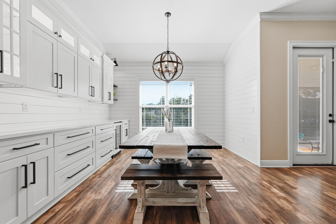
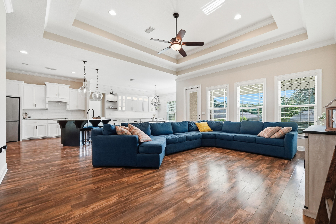
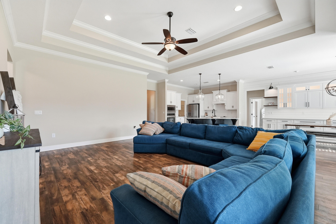
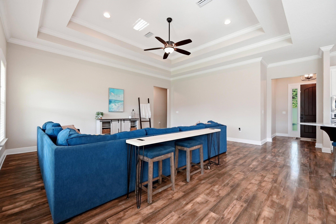
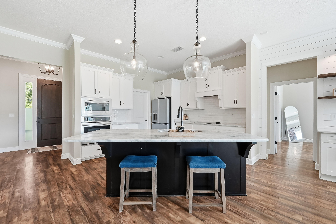
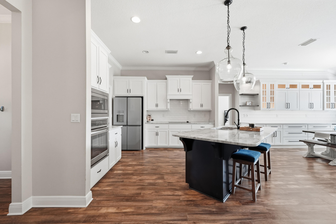
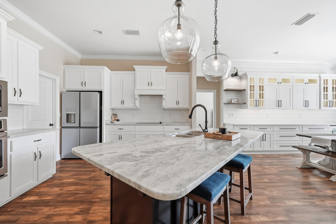
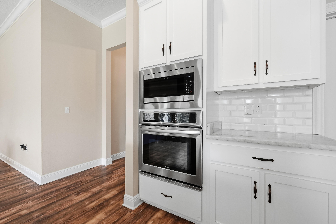
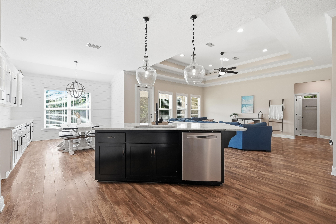
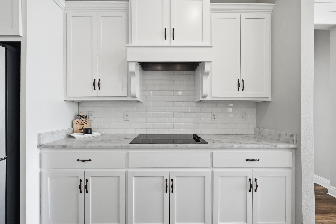
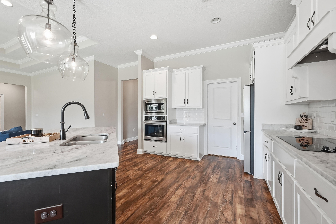
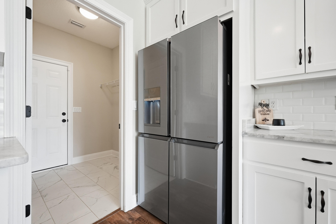
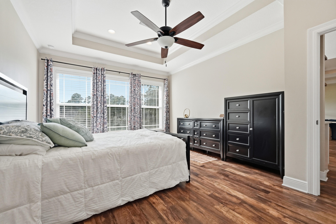
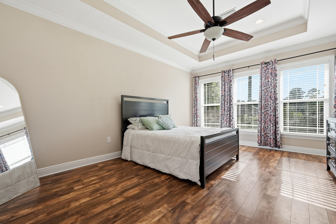
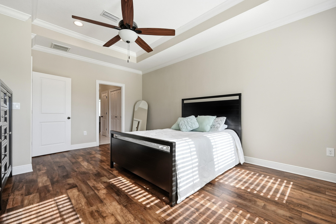
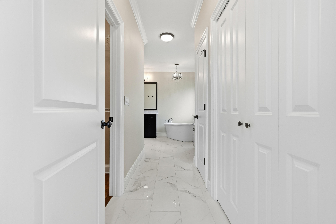
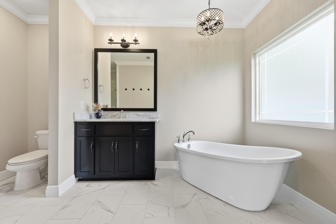
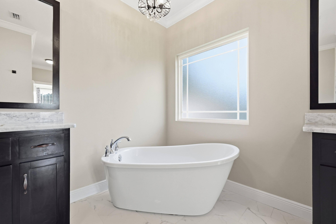
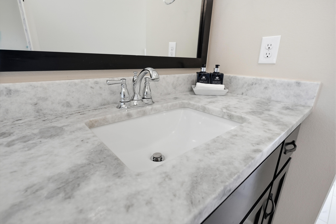
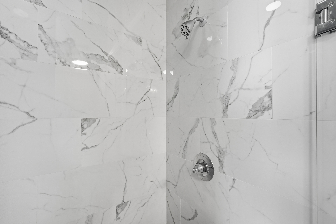
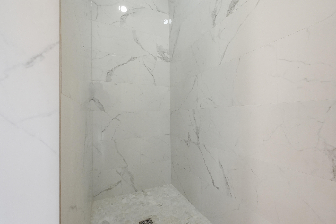
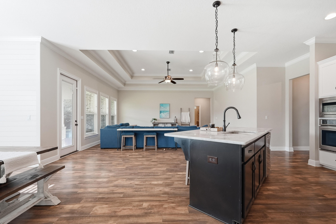
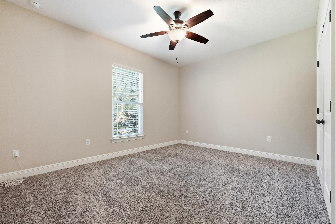
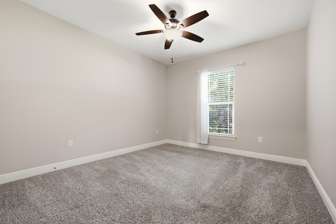
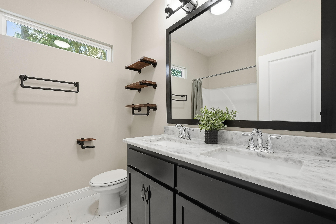
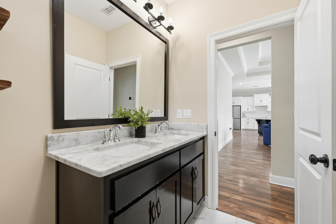
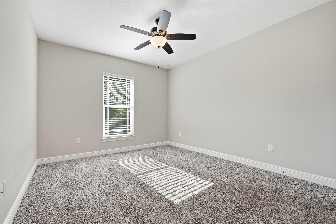
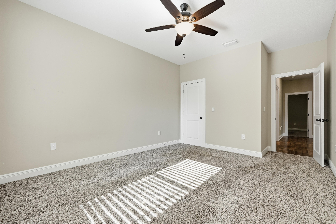
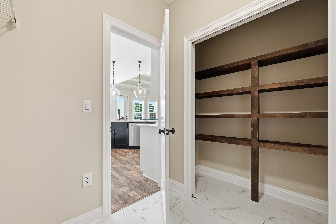
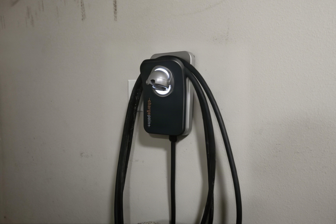
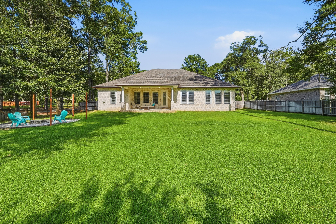
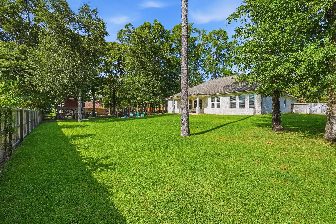
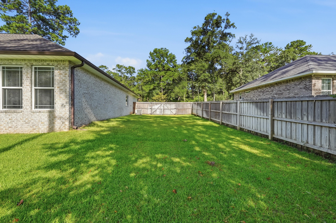
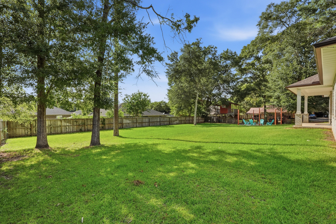
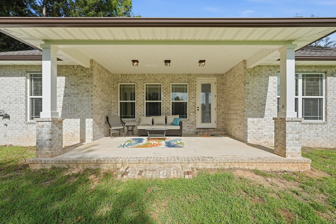
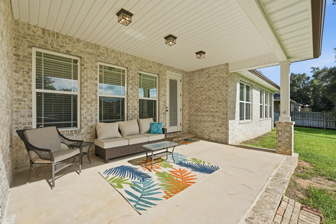
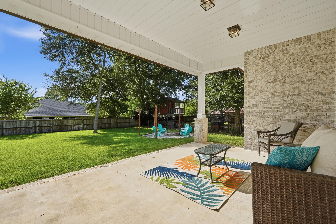
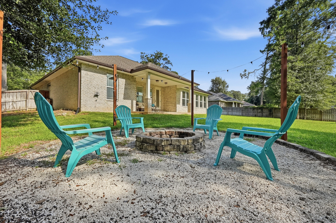
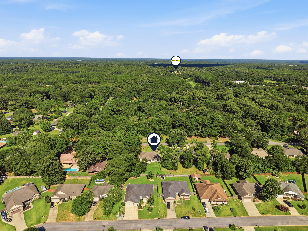
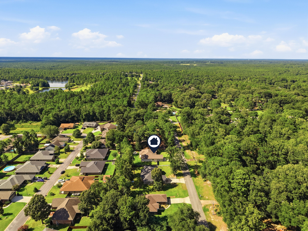
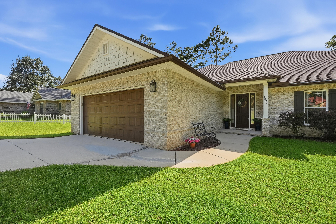
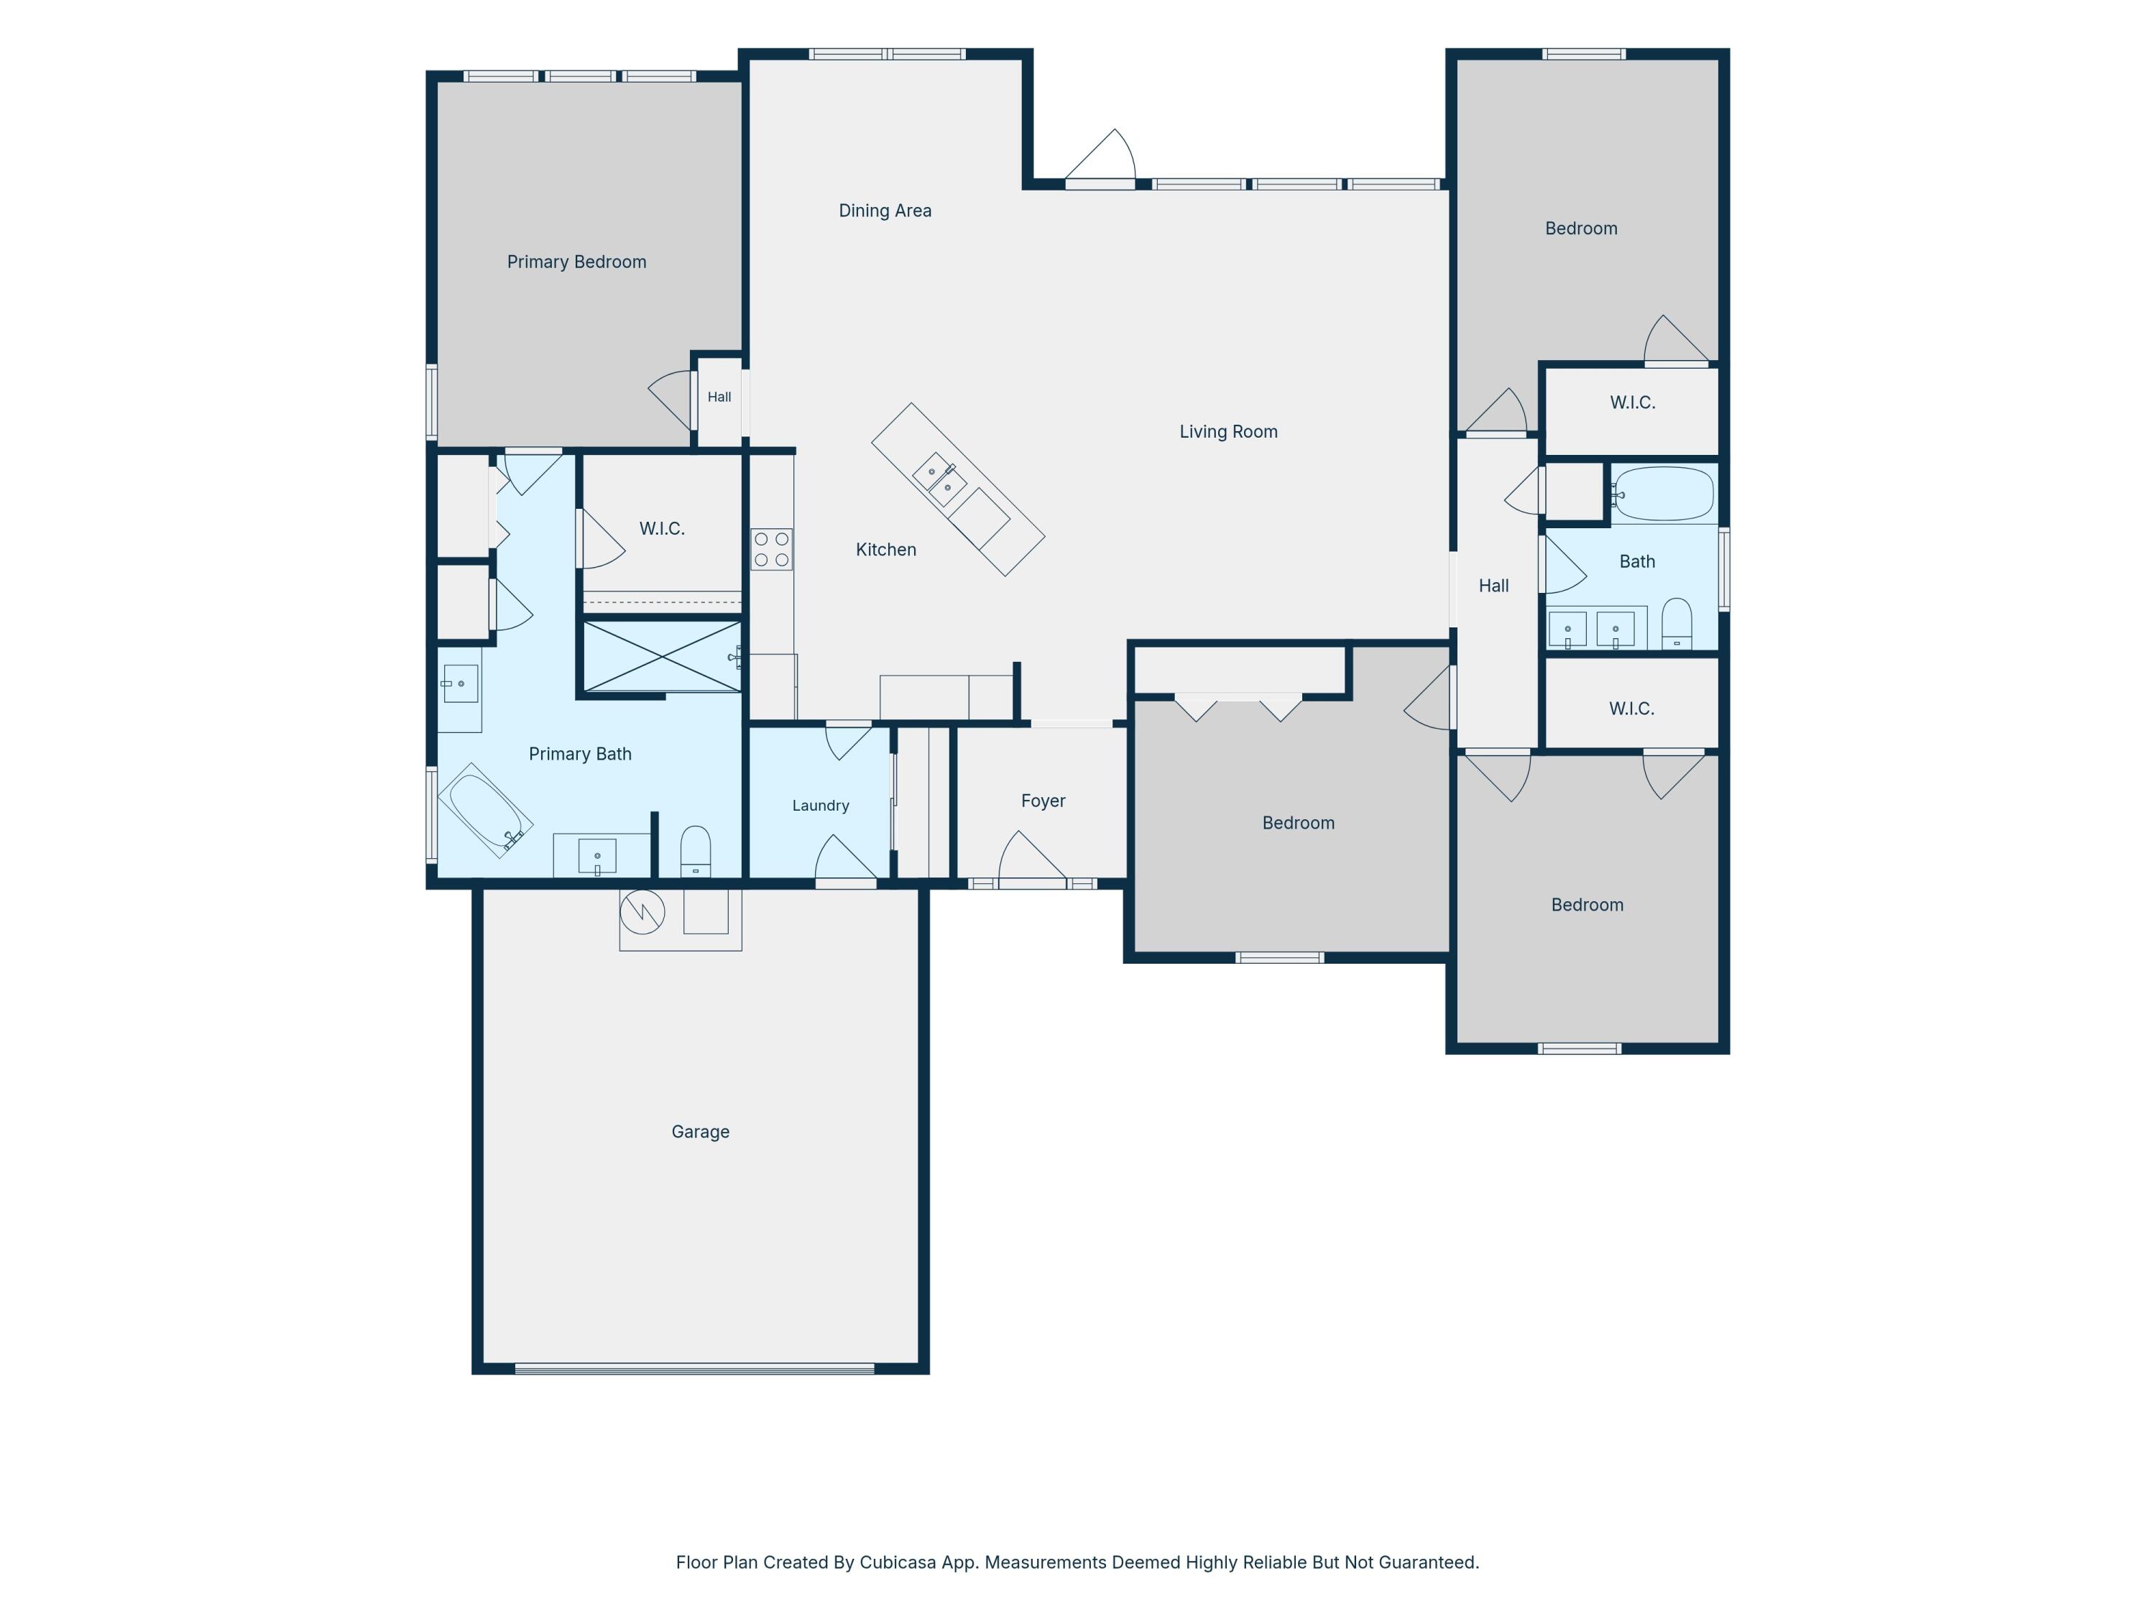
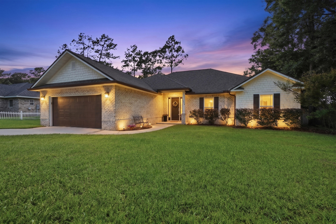
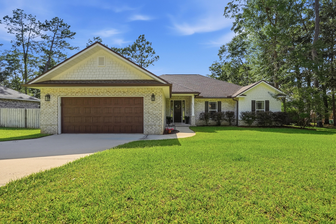
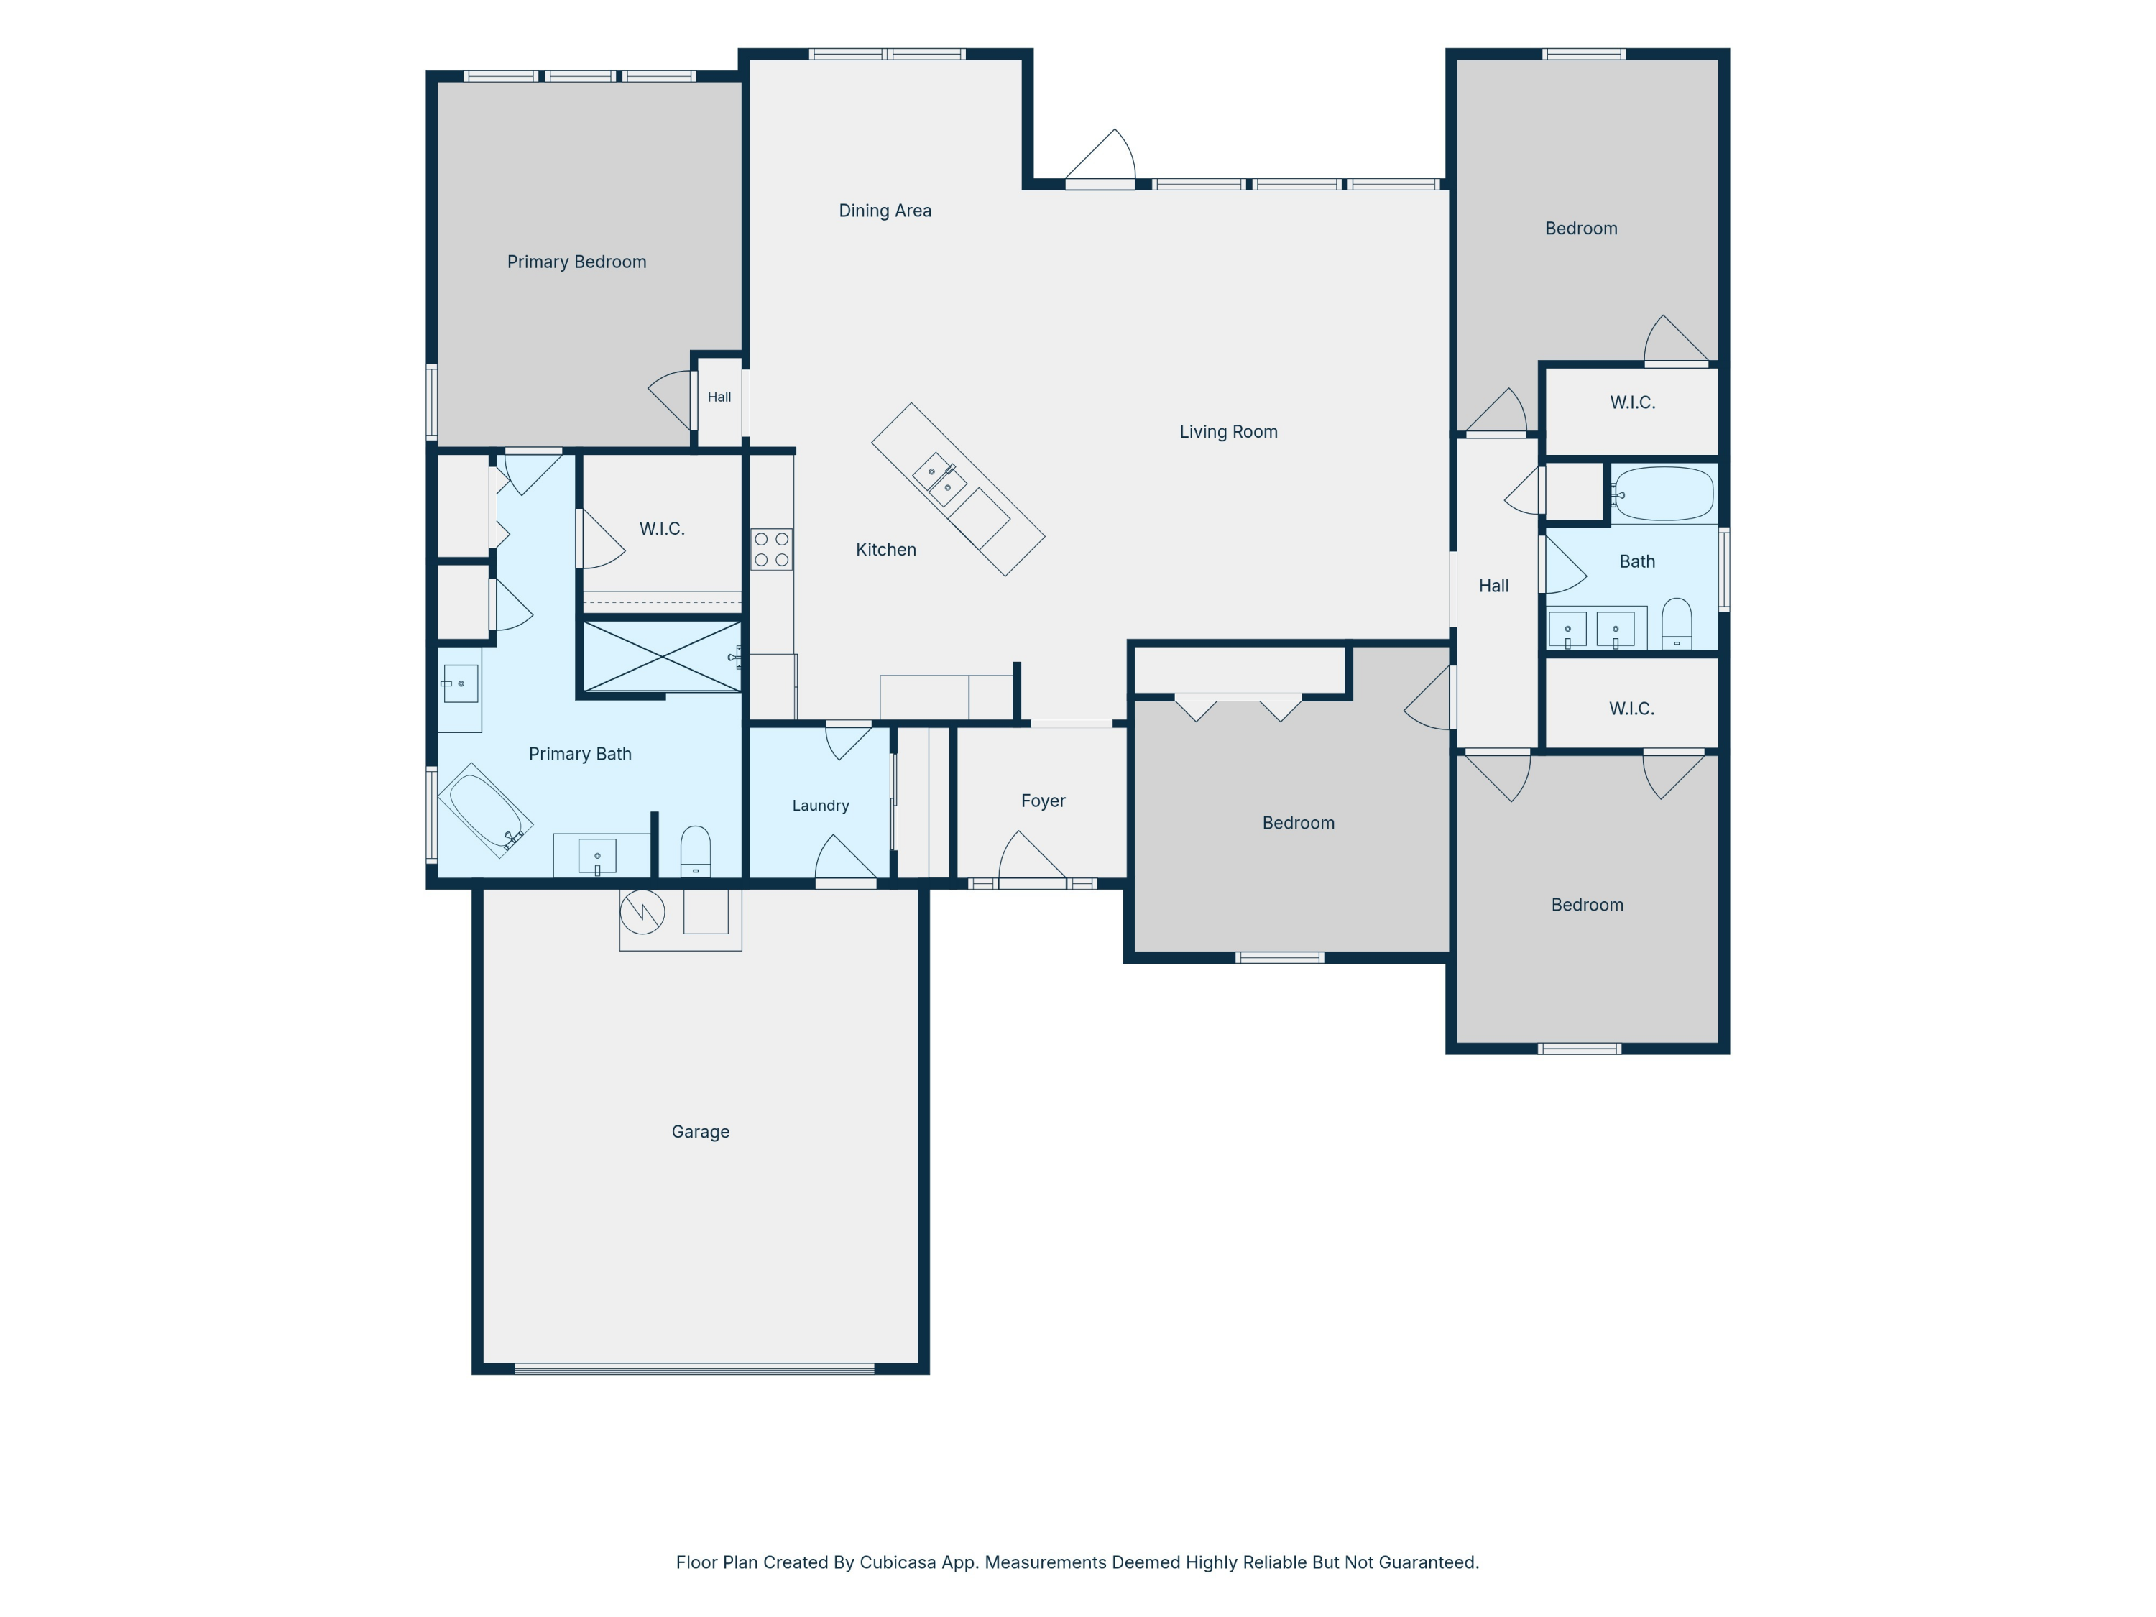
The heart of this home is the impressive open living area, highlighted by tray ceilings, natural light and plenty of room to gather. The kitchen features a large center island, tile backsplash, wall oven and microwave, NEW countertop stove, tall cabinetry and upgraded lighting. The dining area has been enhanced with an entire wall of added cabinetry including built in lighting, granite countertop, floating shelves and a beverage fridge--perfect for entertaining and additional storage. PLUS an entire accent wall of shiplap! The spacious primary bedroom continues the tray ceiling detail and offers a spacious bathroom with a freestanding soaker tub, oversized tiled shower and dual vanities. Generously sized additional bedrooms provide plenty of flexibility and storage throughout the home. Outside, enjoy a large fenced backyard, covered back porch and dedicated fire pit area with bistro lighting--ready for evenings outdoors. Even the garage has been upgraded with a Level 2 EV charger and decking in the attic for a plenty of extra storage space. With its brick exterior, welcoming covered entry, upgraded finishes and spacious layout, this home combines everyday functionality with details that make it stand out! Schedule your showing today!

4
beds

2
baths

2,285 Sq.Ft. LIVING AREA

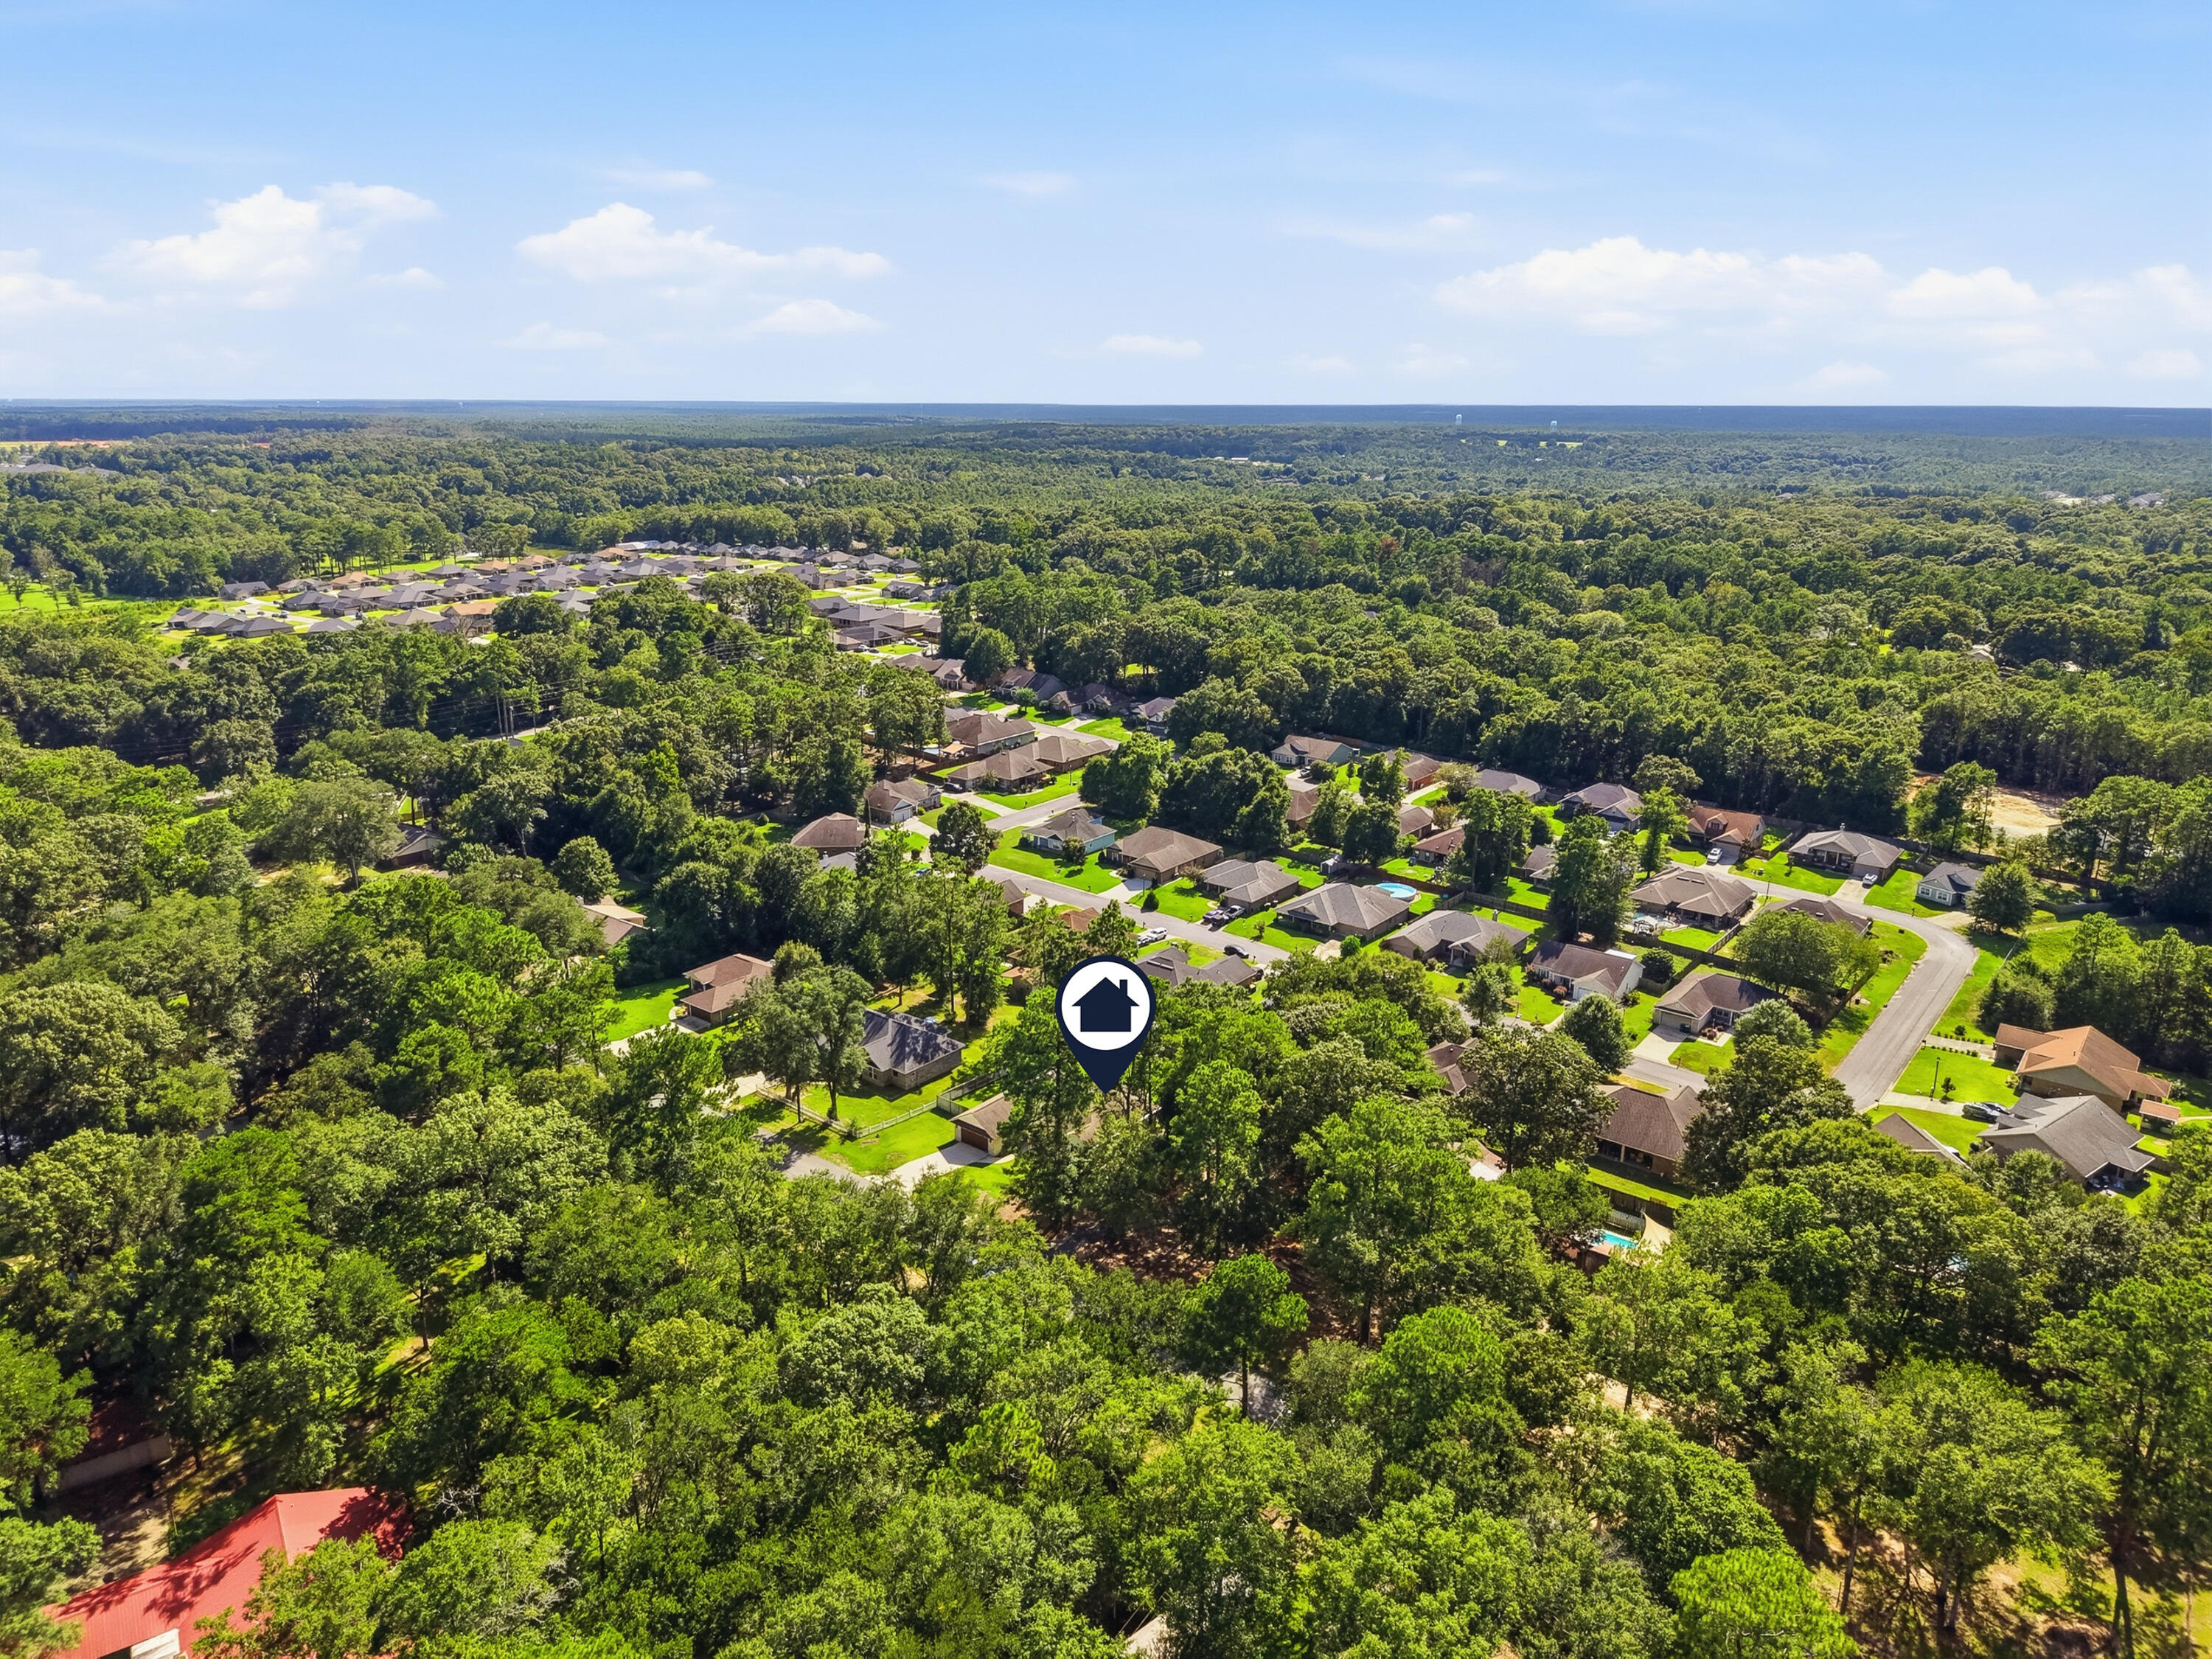
0.42 Acres lot

Features & Amenities

Interior

  • total bedrooms4
  • Total bathrooms2
  • full bathrooms2
  • APPLIANCES Auto Garage Door Opn, Cooktop, Refrigerator W/Ice Mk, Stove/Oven Electric, Water Heater - Elect
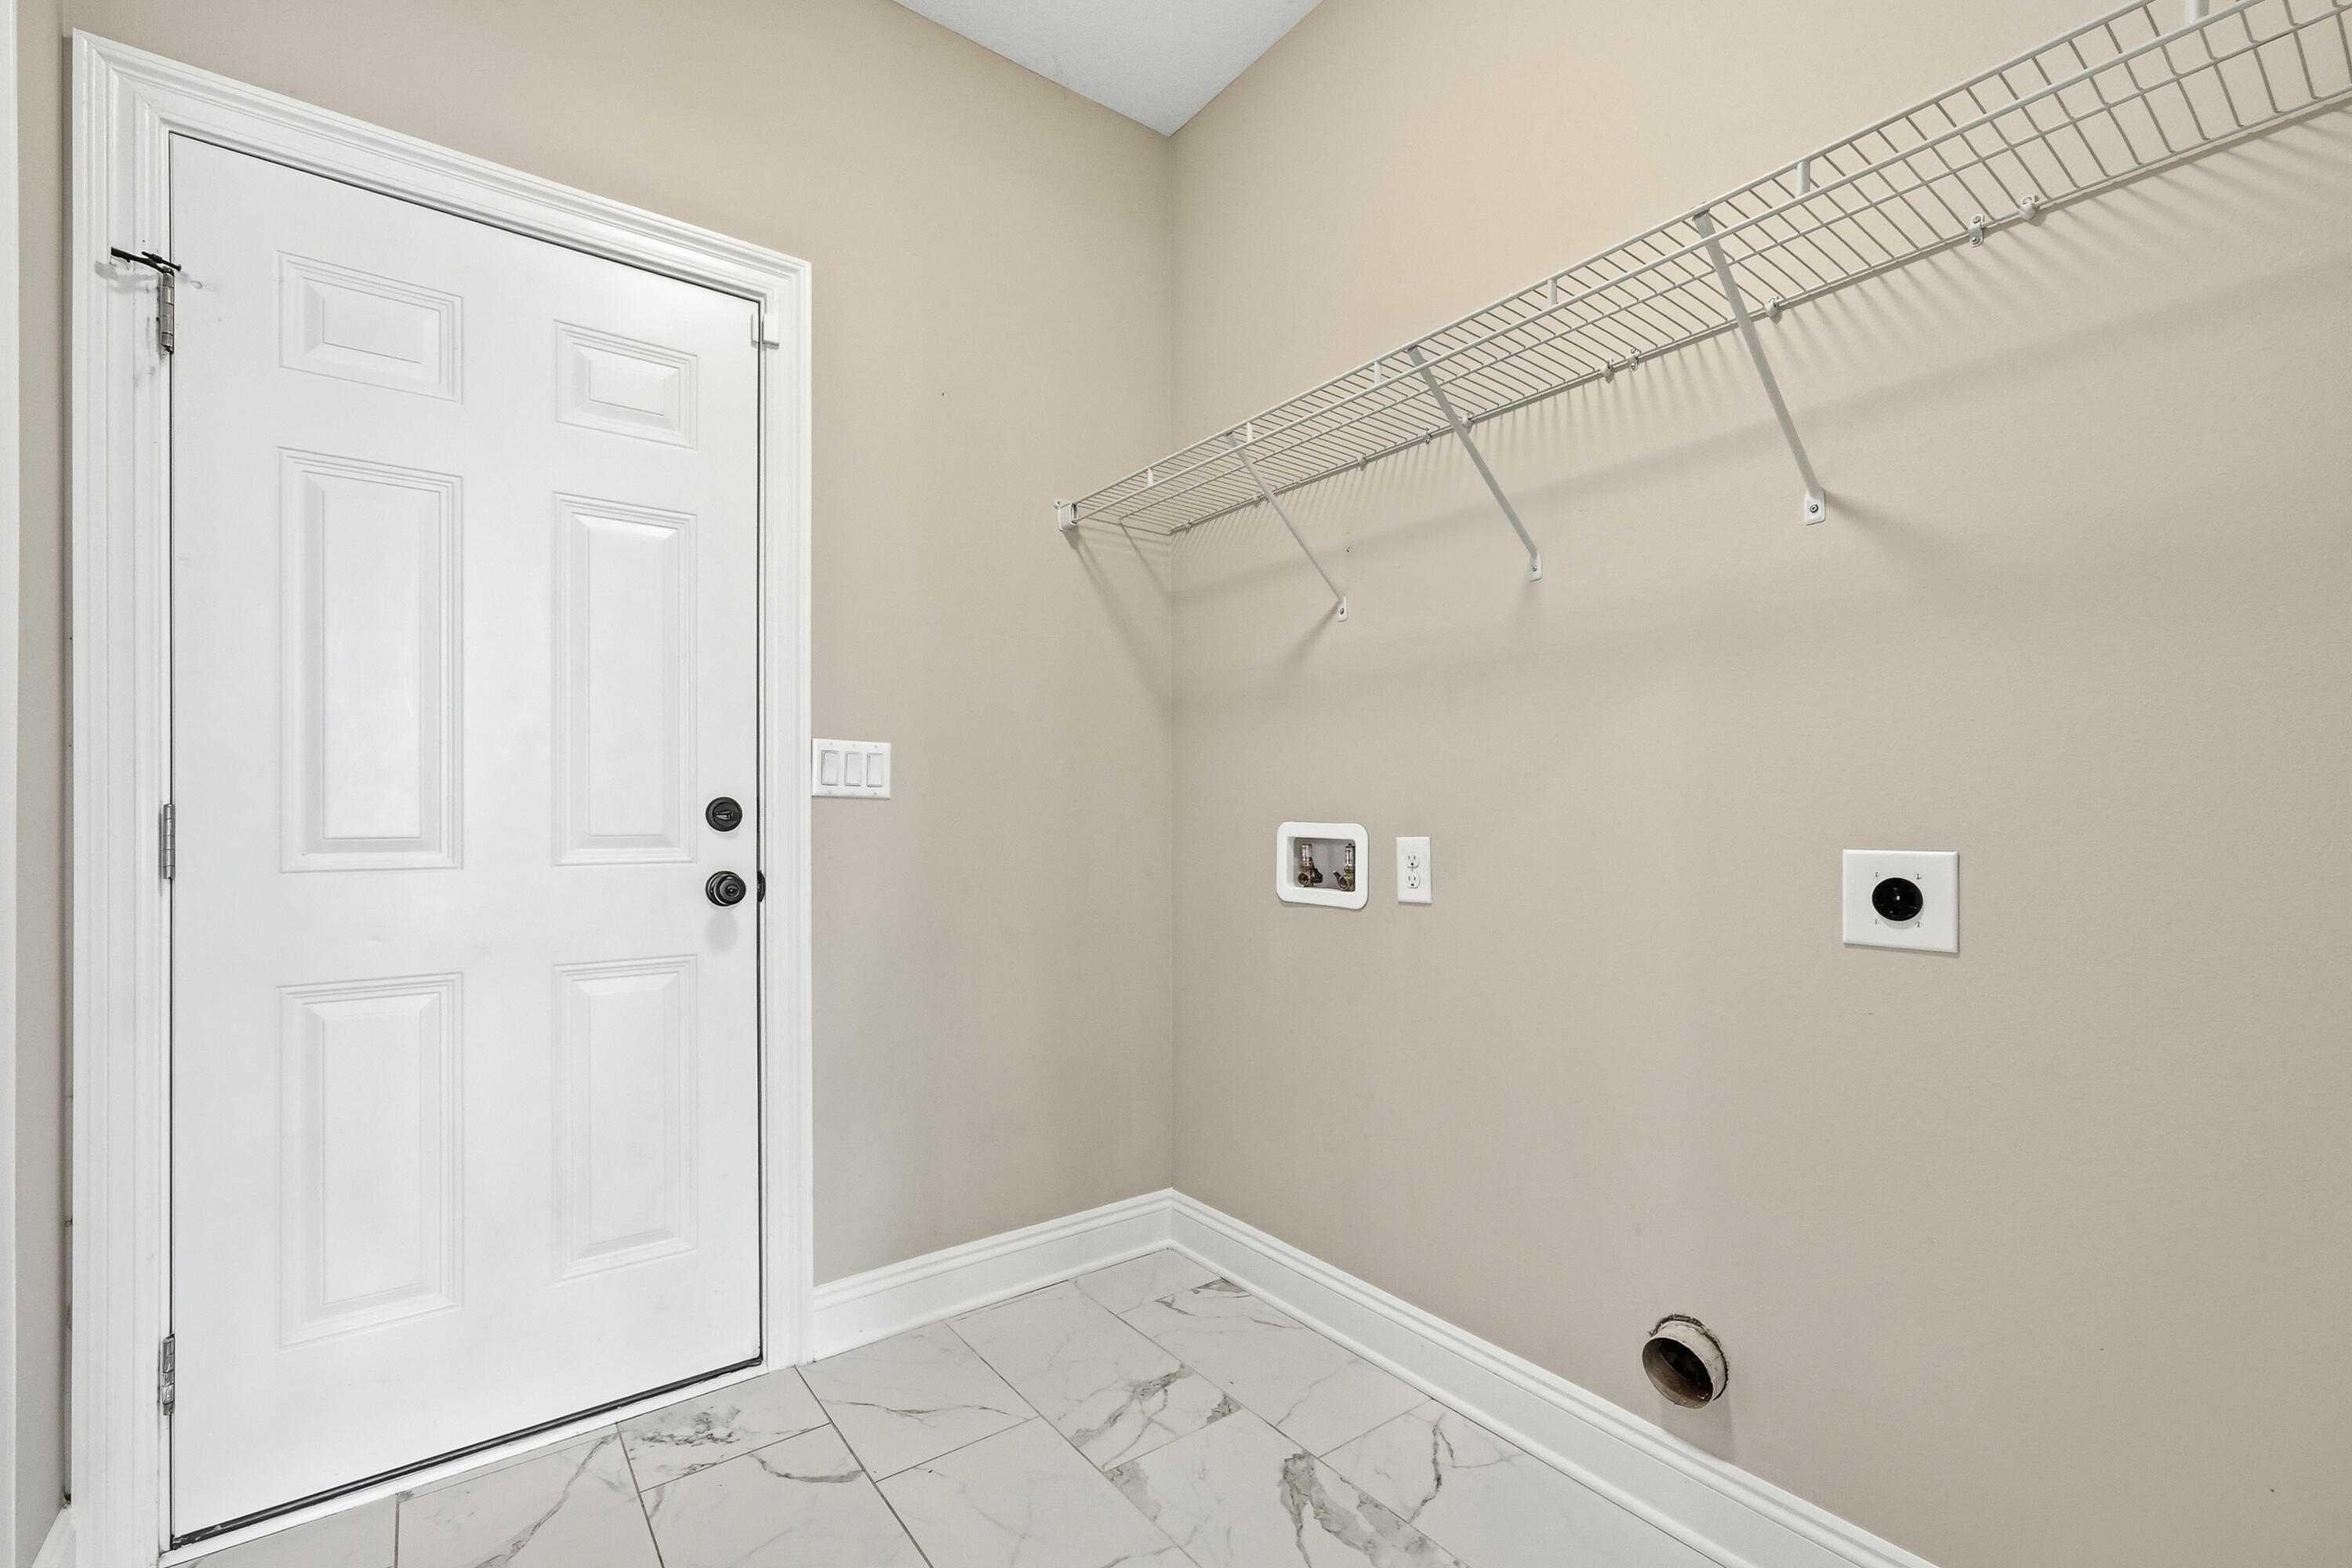
  • other interior Features Ceiling Crwn Molding, Ceiling Tray/Cofferd, Kitchen Island, Pull Down Stairs, Shelving, Split Bedroom, Washer/Dryer Hookup

Area & Lot

  • Status Sold
  • Date Sold October 22, 2026
  • Living Area2,285 Sq.Ft.
  • Total Area2,285 Sq.Ft.
  • Lot Area0.42 Acres
  • MLS® ID1009522
  • TypeResidential
  • YEAR BUILT2020
  • NeighborhoodCrestview
  • Architecture StylesContemporary
  • Elementary SchoolBob Sikes
  • Middle SchoolDavidson
  • High SchoolCrestview

Exterior

  • STORIES1
  • Garage Space2.0
  • utilitiesElectric, Public Water
  • parkingGarage
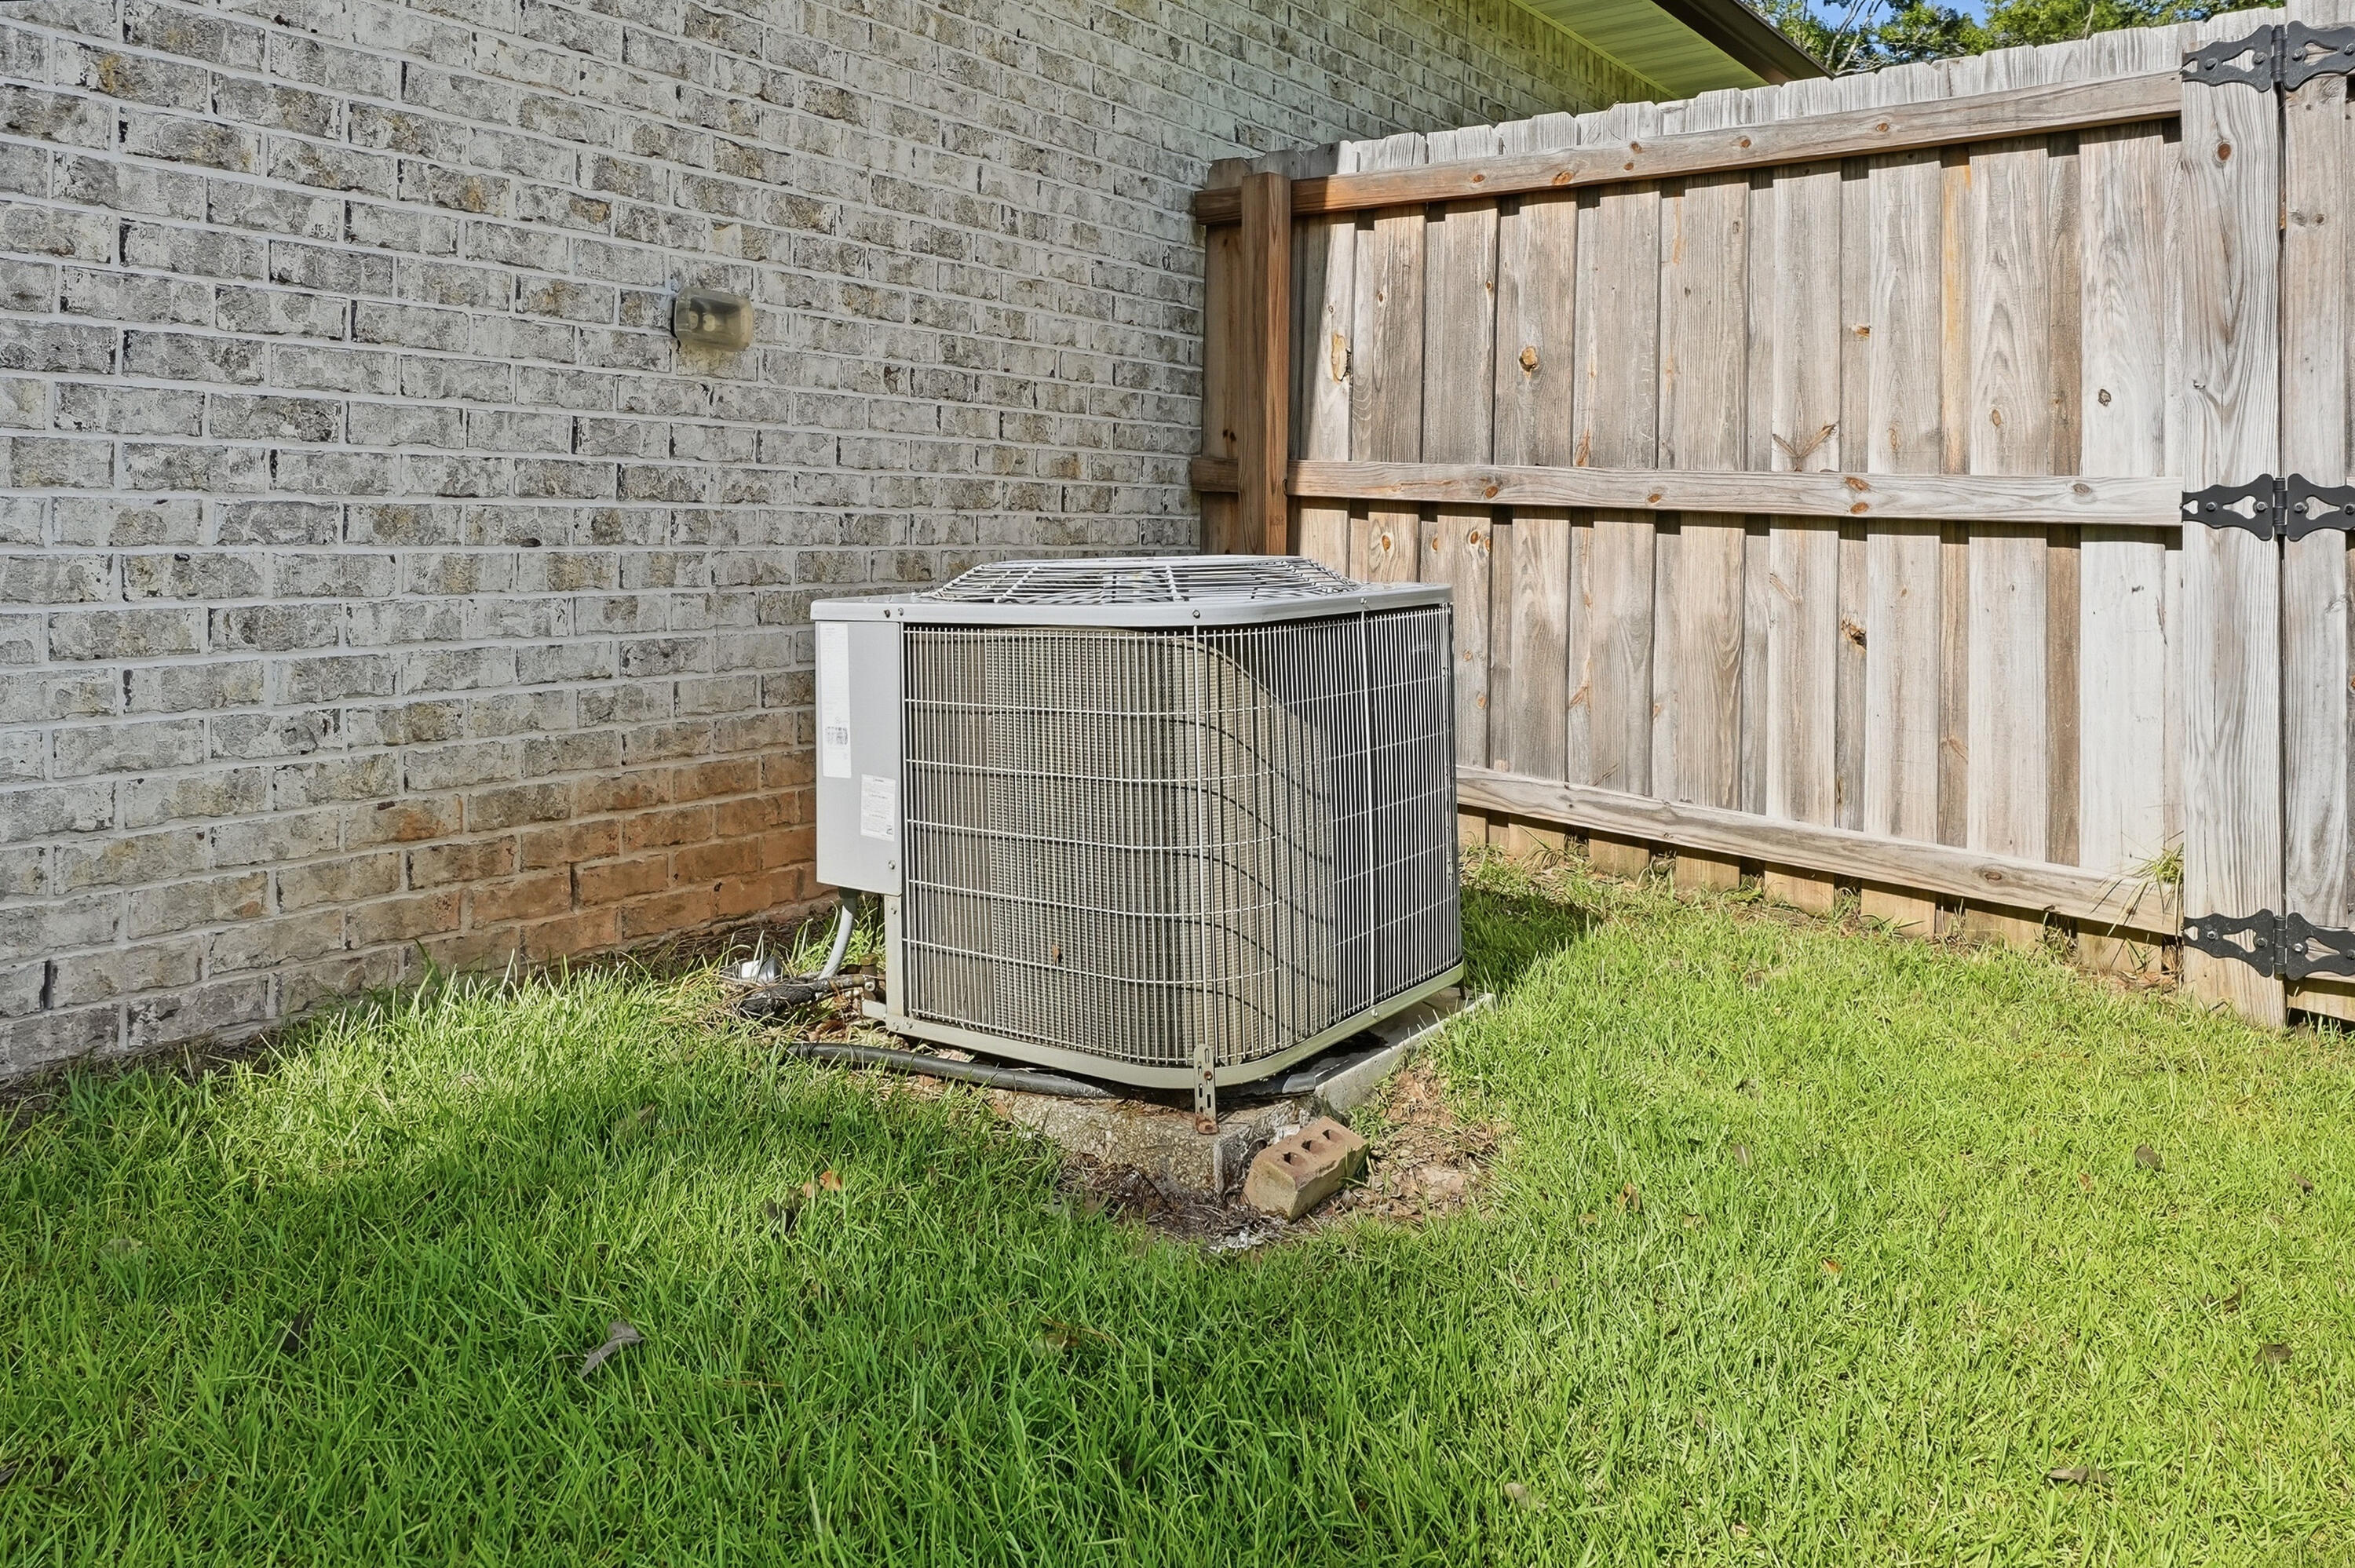
  • HEAT TYPECentral
  • AIR CONDITIONINGCentral Air
  • other exterior FeaturesFenced Back Yard, Sprinkler System

Financial

  • Sales Price$424,900
  • Real Estate Tax $3,415/yr
  • Zoning County, Resid Single Family

Crestview

Explore Crestview, FL real estate, homes for sale, new construction, land, and investment properties with REALTOR® Candace Floyd. Discover homes and communities across North Okaloosa County.

Explore

Work With Candace

Candace prides herself on her ability to treat all her clients with respect and care and go over and beyond to offer them exceptional service. Her passion for top-notch customer service gives clients a comforting assurance that she will walk with them from the start to closing and after the transaction.

Follow Me on Instagram