5390 Aidan Street
5390 Aidan Street
5390 Aidan Street
5390 Aidan Street
5390 Aidan Street
5390 Aidan Street
5390 Aidan Street
5390 Aidan Street
5390 Aidan Street
5390 Aidan Street
5390 Aidan Street
5390 Aidan Street
5390 Aidan Street
5390 Aidan Street
5390 Aidan Street
5390 Aidan Street
5390 Aidan Street
5390 Aidan Street
5390 Aidan Street
5390 Aidan Street
5390 Aidan Street
5390 Aidan Street
5390 Aidan Street
5390 Aidan Street
5390 Aidan Street
5390 Aidan Street
5390 Aidan Street
5390 Aidan Street
5390 Aidan Street
5390 Aidan Street
5390 Aidan Street
SEE ALL PHOTOS
5390 Aidan Street
5390 Aidan Street
5390 Aidan Street
5390 Aidan Street
5390 Aidan Street
5390 Aidan Street
5390 Aidan Street
5390 Aidan Street
5390 Aidan Street
5390 Aidan Street
5390 Aidan Street
5390 Aidan Street
5390 Aidan Street
5390 Aidan Street
5390 Aidan Street
5390 Aidan Street
5390 Aidan Street
5390 Aidan Street
5390 Aidan Street
5390 Aidan Street
5390 Aidan Street
5390 Aidan Street
5390 Aidan Street
5390 Aidan Street
5390 Aidan Street
5390 Aidan Street
5390 Aidan Street
5390 Aidan Street
5390 Aidan Street
5390 Aidan Street
5390 Aidan Street
Sold

5390 Aidan Street

5390 Aidan Street, Baker, FL 32531

$395,000
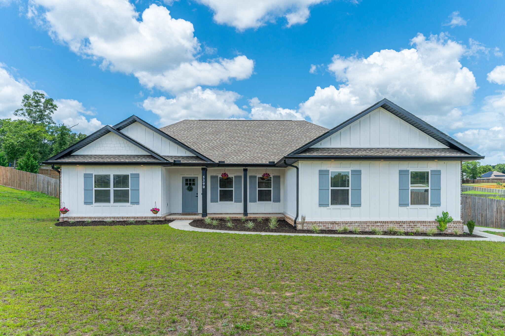
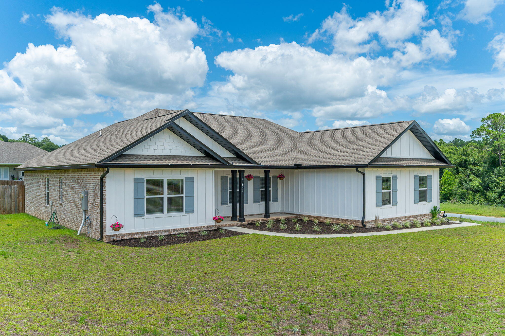
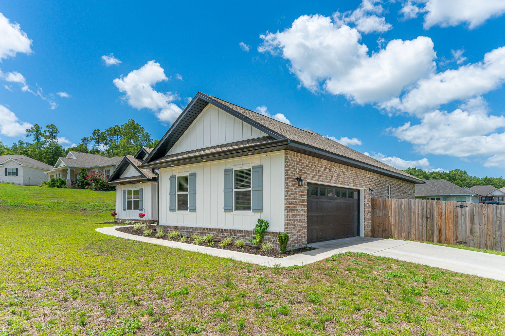
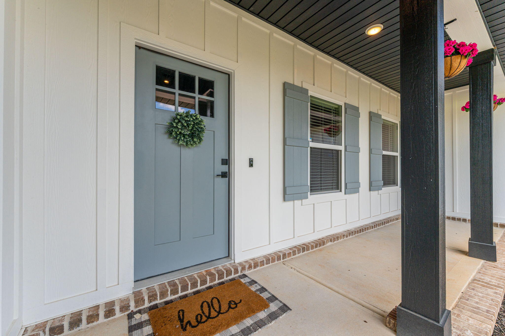
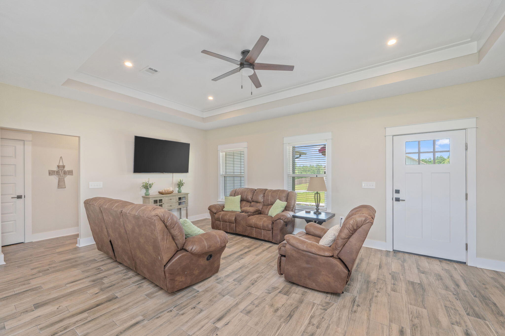
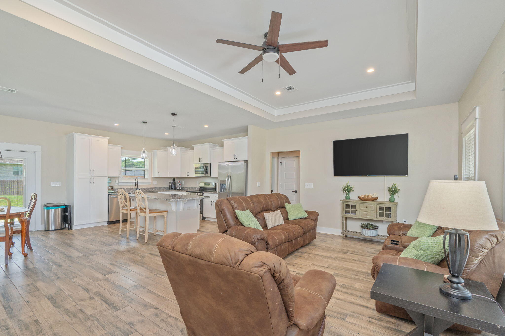
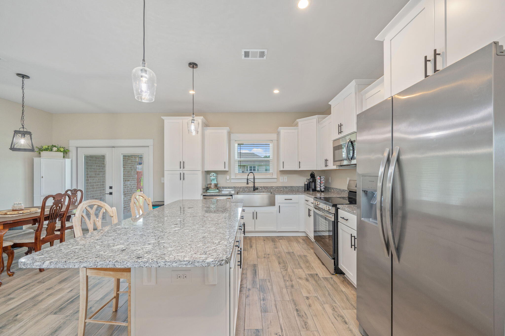
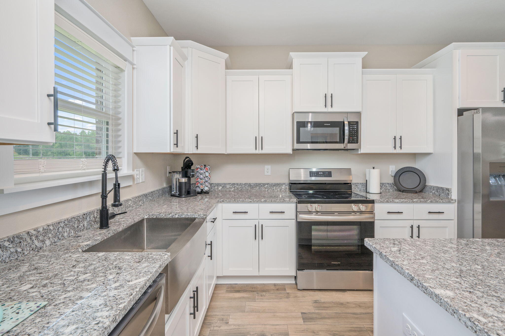
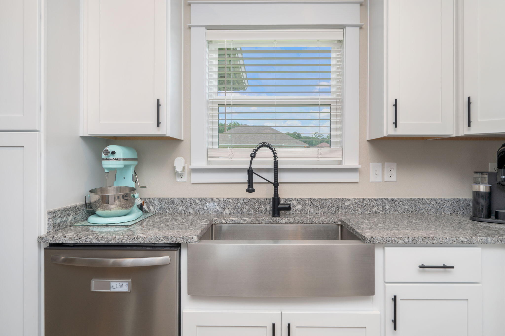
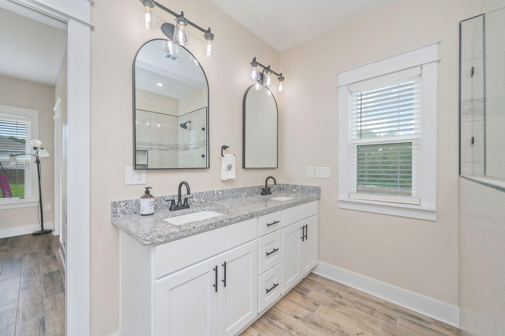
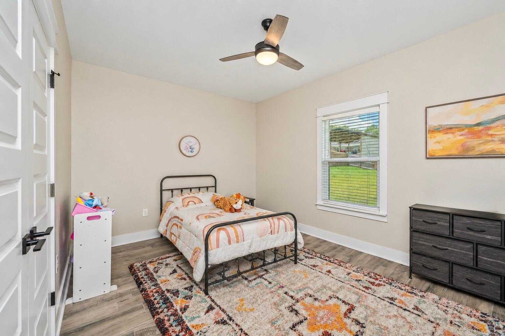
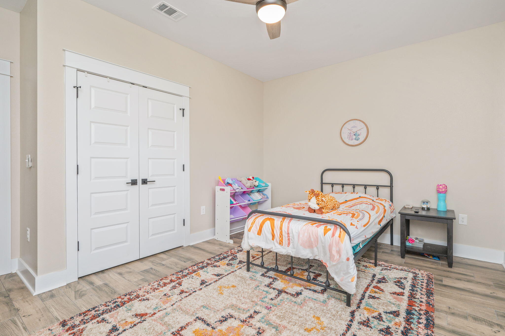
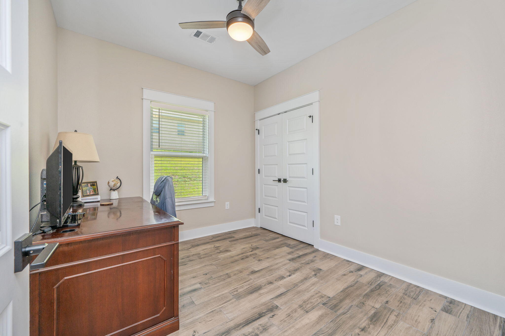
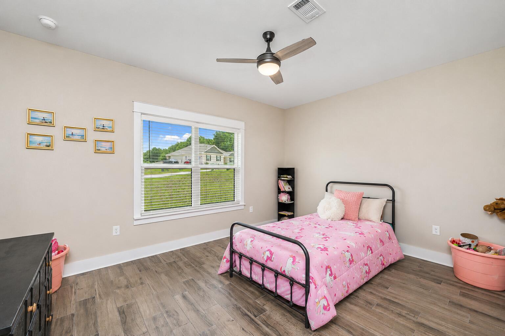
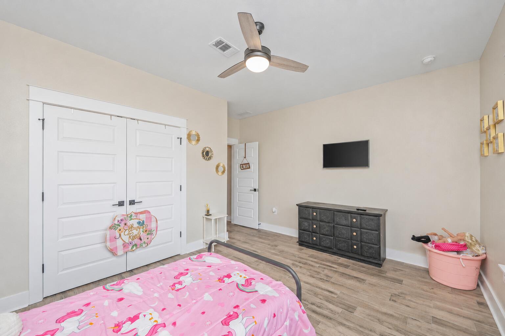
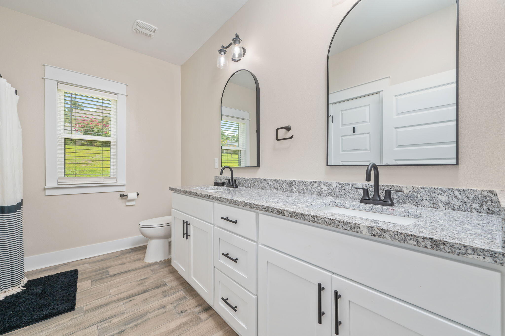
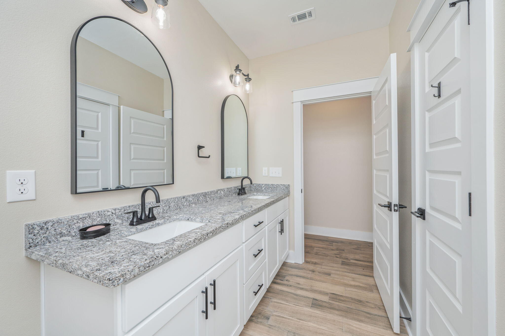
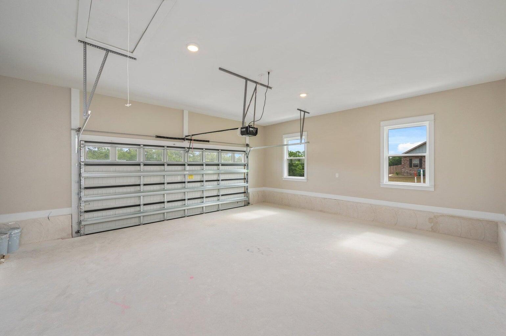
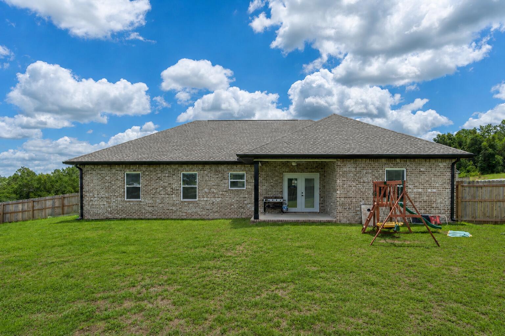
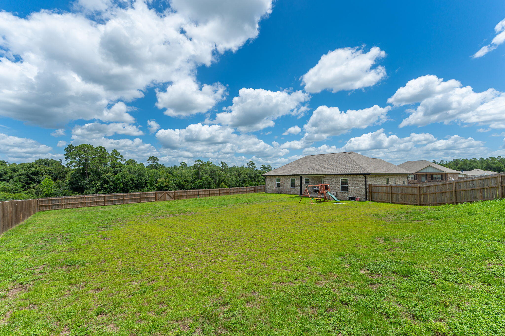
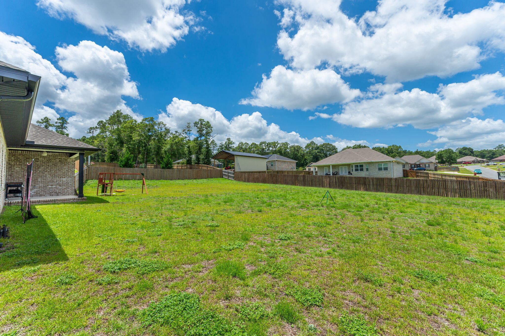
Better than new, this BEAUTIFULLY designed CORNER-LOT Craftsman-style home blends modern comfort with timeless charm -- all situated on over half an acre with a fully fenced backyard! Built just last year in 2025, this move-in ready home features an open-concept layout with GORGEOUS wood-look tile flooring throughout the main living areas, ELEGANT granite countertops, and STYLISH finishes throughout.

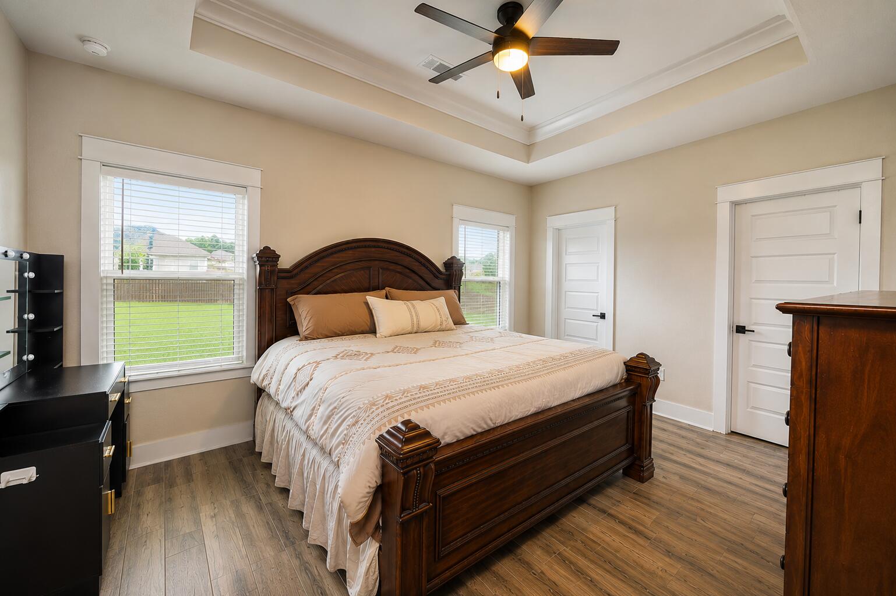
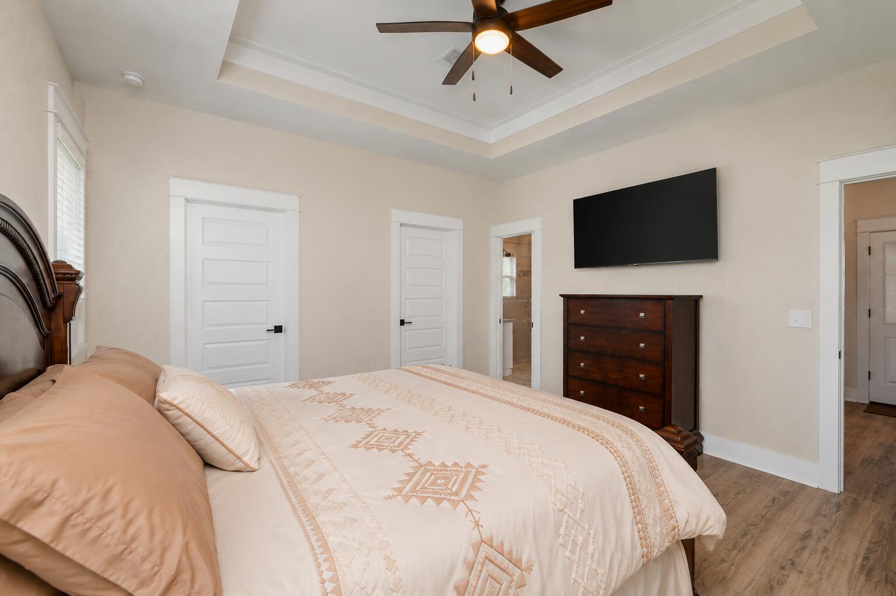
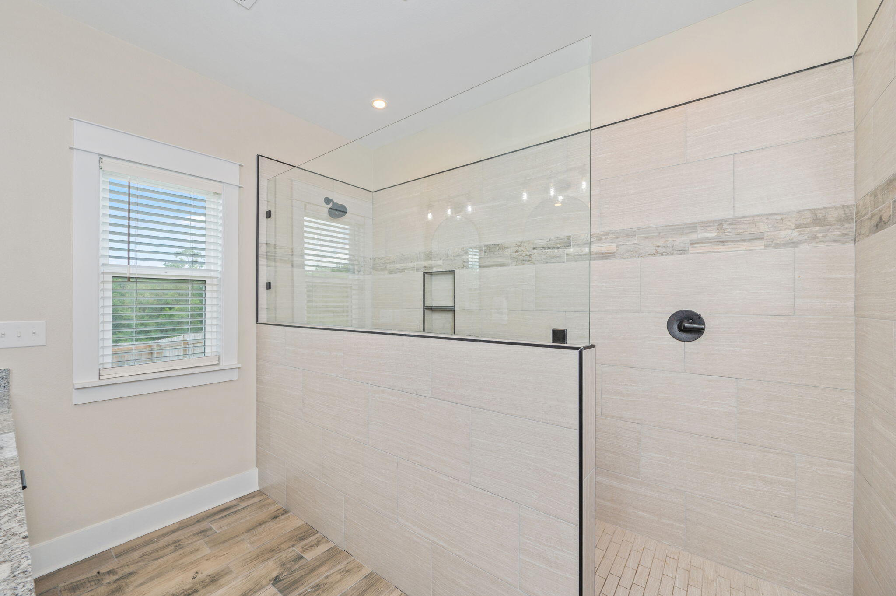
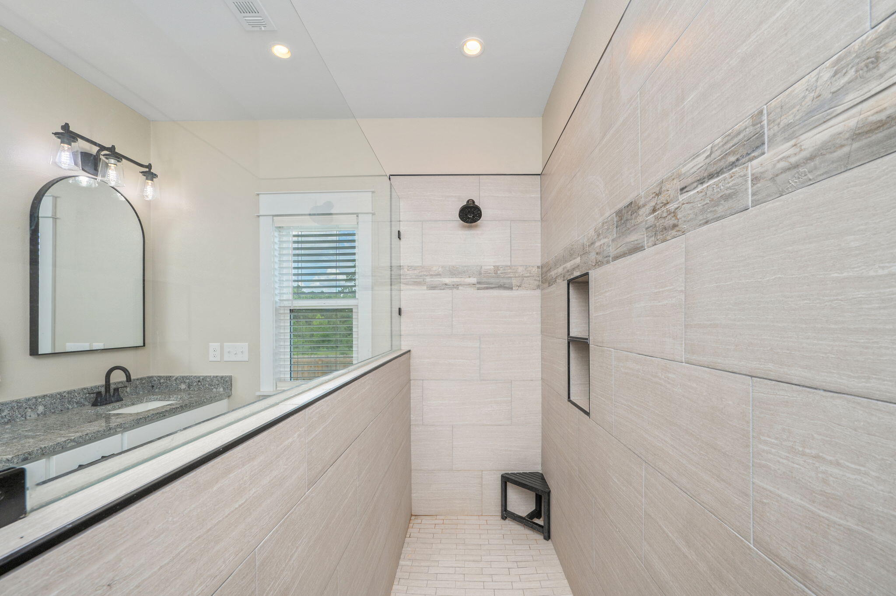
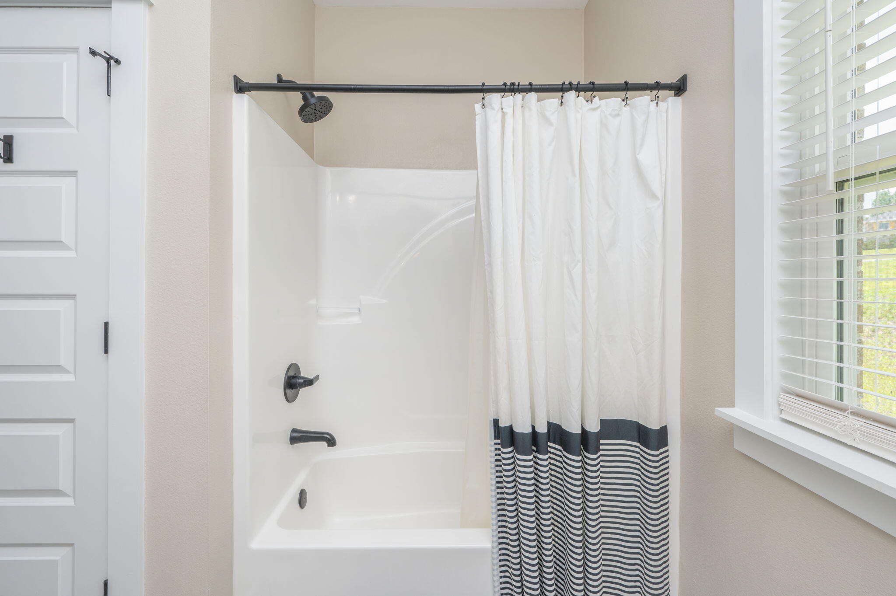
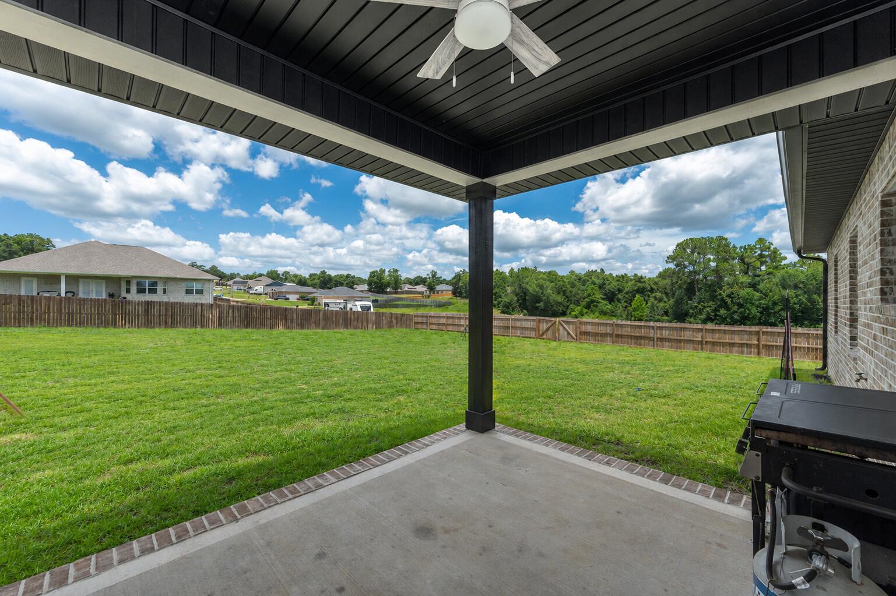
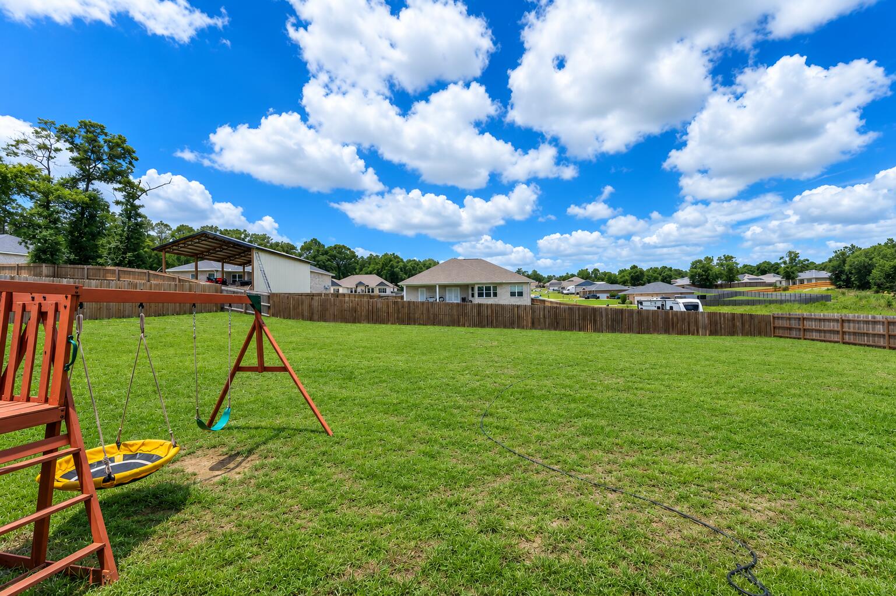
The spacious primary suite offers a spa-like retreat with an oversized tiled walk-in shower, while the expansive backyard provides endless possibilities for entertaining, pets, or relaxing outdoors. With its inviting curb appeal, modern upgrades, and nearly new condition, this home is one you won't want to miss!

4
beds

2
baths

2,044 Sq.Ft. LIVING AREA

0.56 Acres lot

Features & Amenities

Interior

  • total bedrooms4
  • Total bathrooms2
  • full bathrooms2
  • APPLIANCES Auto Garage Door Opn, Dishwasher, Microwave, Refrigerator, Stove/Oven Electric, Water Heater - Elect
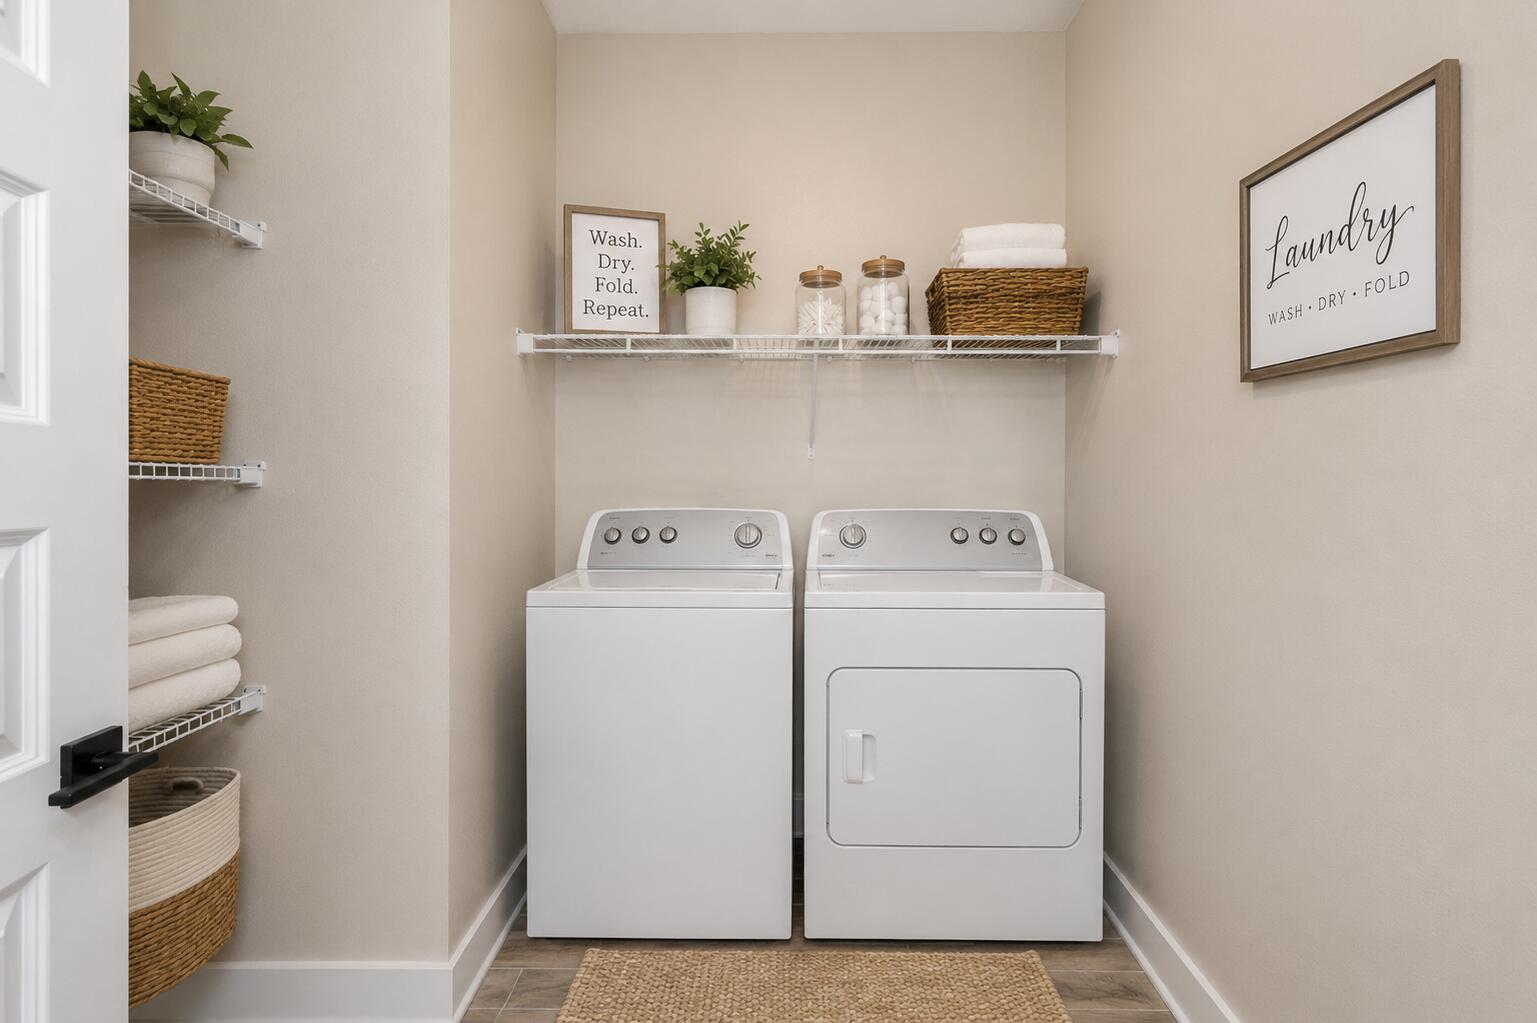
  • other interior Features Ceiling Tray/Cofferd, Kitchen Island, Pull Down Stairs, Shelving, Split Bedroom, Washer/Dryer Hookup

Area & Lot

  • Status Sold
  • Date Sold October 13, 2026
  • Living Area2,044 Sq.Ft.
  • Total Area2,044 Sq.Ft.
  • Lot Area0.56 Acres
  • MLS® ID1004247
  • TypeResidential
  • YEAR BUILT2025
  • Architecture StylesCraftsman Style
  • Elementary SchoolBaker
  • Middle SchoolBaker
  • High SchoolBaker

Exterior

  • STORIES1
  • Garage Space2.0
  • utilitiesElectric, Public Water
  • lot featuresCorner, Cul-De-Sac, Survey Available
  • HEAT TYPECentral
  • AIR CONDITIONINGCentral Air
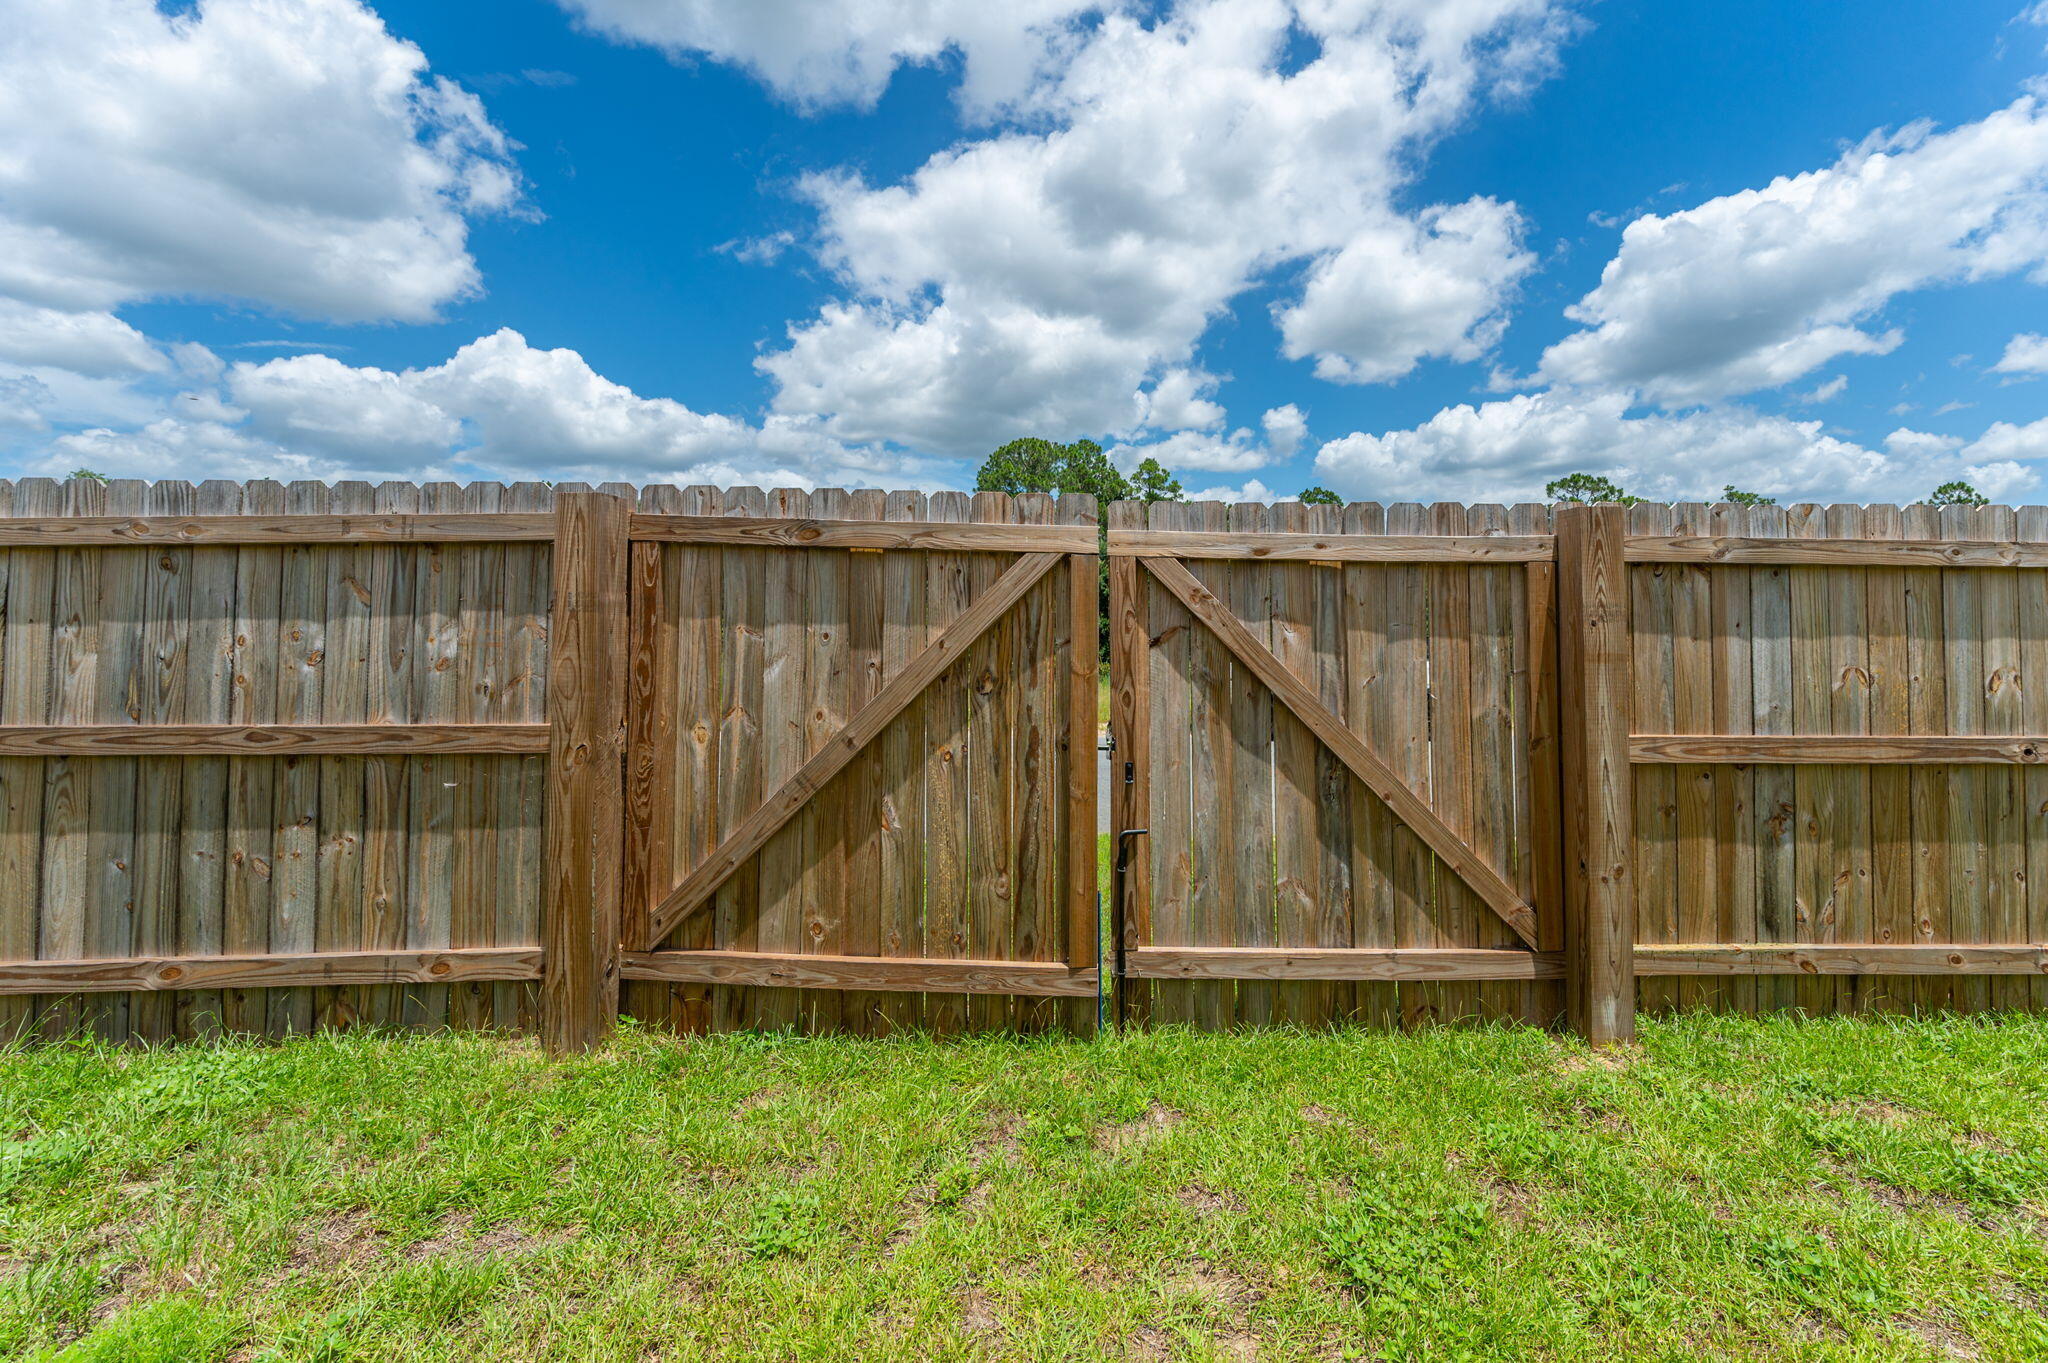
  • other exterior FeaturesRain Gutter, Fenced Back Yard

Financial

  • Sales Price$395,000
  • Real Estate Tax $296/yr
  • Zoning County, Resid Single Family

Work With Candace

Candace prides herself on her ability to treat all her clients with respect and care and go over and beyond to offer them exceptional service. Her passion for top-notch customer service gives clients a comforting assurance that she will walk with them from the start to closing and after the transaction.

Follow Me on Instagram